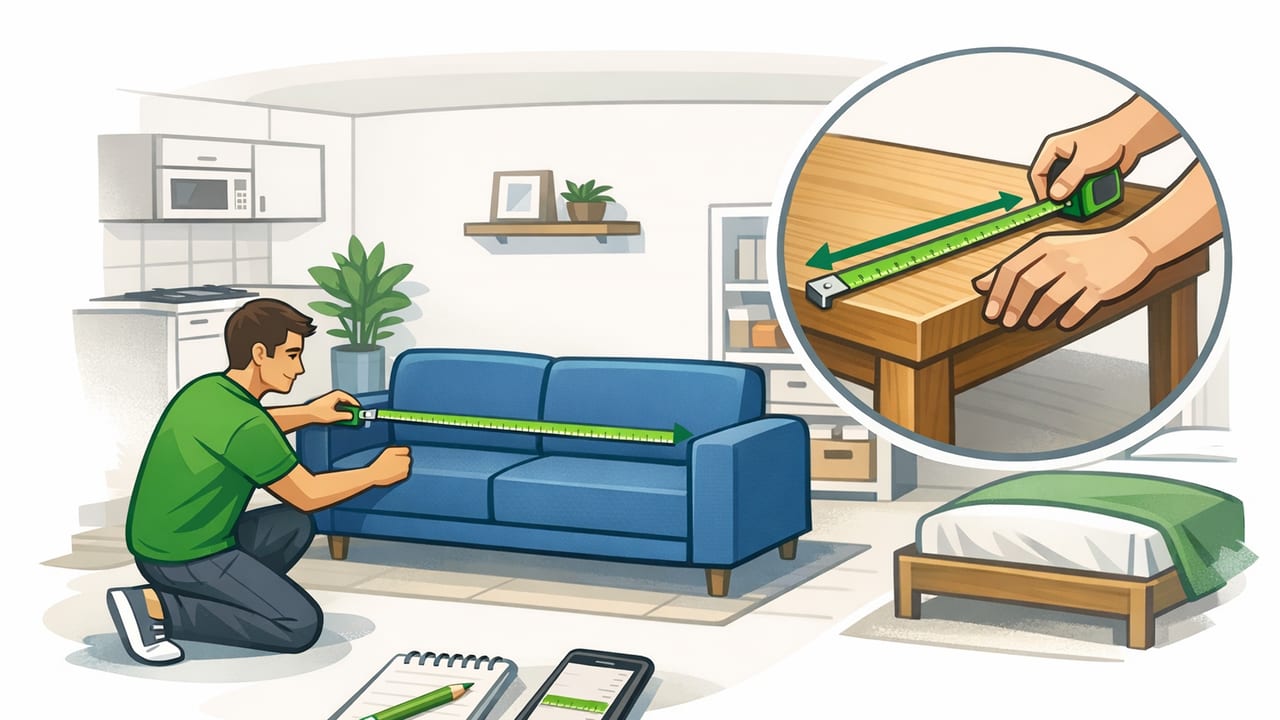
When you live in a compact space, furniture shopping is less about “does it look good?” and more about “will it physically fit, move, and function?” The most common (and costly) mistake is measuring only the wall where the item will sit—then discovering it can’t clear the doorway, blocks a drawer, or crowds a walking path. This guide walks you through a reliable method to measure furniture length for small apartment living, including tight turns, delivery routes, and everyday usability.
What “fit” really means in a small apartment
In a small apartment, fit has three layers:
- Placement fit: the furniture’s length/width/height fits the target spot.
- Path fit: it can travel from building entry to your room (hallways, doors, elevators, turns).
- Function fit: you can still open doors, walk through, pull out chairs, and access storage.
Many returns happen because shoppers measure only layer one. The goal is to measure all three—quickly and repeatably—so you can buy confidently even when you’re ordering online.
Tools you need (simple, accurate, and renter-friendly)
- Tape measure: 5 m / 16 ft is enough for most apartments.
- Painters tape (or sticky notes): for marking footprints on the floor and walls.
- Notebook or notes app: to record measurements consistently.
- Optional: a phone ruler/level app for quick checks, plus your camera to document layouts.
A tape measure is still the most dependable way to capture long spans. Phone tools are handy for quick spot checks, verifying level floors/shelves, and keeping a lightweight “measurement kit” on you while browsing.
Step 1: Measure the destination zone (not just the wall)
Start with the space where the piece will live. Record length (left-to-right along the wall), depth (how far it comes into the room), and height. Then measure the “no-go” areas: baseboards, radiators, outlets, vents, wall moldings, and window trim.
Destination checklist
- Wall length available: measure between fixed obstacles (window casing, corner trim, heaters).
- Usable depth: measure from the wall to the nearest obstruction (a door swing, walkway, or another piece).
- Ceiling/overhang limits: shelves, wall lamps, AC units, or soffits.
- Baseboard/radiator clearance: if the furniture sits flush to the wall, note how far obstacles protrude.
Tip: If a piece must sit centered, measure from the centerline too (for example, centered under a window). This prevents buying something that “technically fits” but looks cramped or blocks curtains.
Step 2: Measure for real-life clearance (function fit)
Small apartments fail on usability, not just dimensions. Build clearance into your measurements so the furniture doesn’t create daily friction.
Common clearance rules of thumb
- Main walking path: aim for ~30–36 in (76–91 cm) if possible; 24 in (61 cm) is tight but workable in pinch zones.
- Dining chair pull-back: ~24 in (61 cm) behind a chair to sit comfortably.
- Drawer/door opening: measure the full swing or pull-out distance, plus your body space.
- Bed side access: even 18–24 in (46–61 cm) can be the difference between “fine” and “annoying.”
Measure twice, live comfortably. In small spaces, a couple of inches can decide whether a room feels calm or crowded.
Step 3: Measure the delivery path (the step most people skip)
This is where measuring furniture length for small apartment life gets real: a couch can fit your wall perfectly and still never make it through the building.
Measure these path points in order
- Building entry: exterior door width and height (some have narrow vestibules).
- Lobby/hallways: tight corners, mailrooms, and turns.
- Elevator: door width, interior depth, and diagonal clearance.
- Stairwell: width, landings, and the turn at each landing.
- Your apartment door: width, height, and any door closer hardware that reduces clearance.
- Interior turns: entries into the living room/bedroom (often the tightest point).
Don’t forget the “diagonal fit” concept
For rigid items (like a one-piece sofa frame), the limiting factor is often the diagonal of a doorway or hallway turn, not the straight width. If you can’t angle the item enough, it won’t pass.
Quick diagonal check: if a doorway is 30 in wide and 80 in tall, the diagonal is roughly 85 in. That doesn’t mean an 85 in couch fits—because you still need room to maneuver, and the couch has depth and arms—but it’s a helpful first filter.
Step 4: Compare furniture dimensions the right way
Retail listings often provide overall dimensions (L × D × H). What’s missing is the dimension that matters in tight apartments: the maximum rigid length you must move through the path. For example, a sectional may be easy if it breaks into modules; a sleeper sofa might be heavy and rigid even if it’s short.
Questions to answer before you buy
- Is it one piece or modular?
- Can legs/arms be removed to reduce the maximum length or depth?
- What is the packed/shipping size, not just assembled size?
- Can it be carried upright or only flat?
If you’re ordering online, look for “packaging dimensions,” “boxed size,” or “carton size.” Those numbers often decide whether it clears your doorway.
Step 5: Create a floor “footprint” mock-up (fast and very effective)
Before buying, tape the outline of the furniture on the floor using painters tape. This reveals clearance issues instantly—especially for pieces with depth (sofas, desks) and anything with swing space (chairs, drawers).
How to tape a footprint in 3 minutes
- Mark the back edge where the furniture will sit (usually against a wall).
- Measure and tape the depth line into the room.
- Measure and tape the length line along the wall.
- Walk your normal routes: entry to couch, couch to kitchen, bed to closet.
Extra credit: Tape the “functional footprint,” not just the body footprint. Example: add a taped rectangle where a chair must slide back, or a taped arc for a cabinet door swing.
Measurement log template (copy this format)
Consistency prevents mistakes. Use a simple table and record everything in the same units.
| Item/Location | Length | Depth | Height | Notes (clearance/path) |
|---|---|---|---|---|
| Living room wall (usable) | ___ | ___ | ___ | Outlet at 48 in from left; radiator protrudes 3 in |
| Apartment door opening | Width ___ | — | Height ___ | Door closer reduces top clearance |
| Elevator interior | Depth ___ | Width ___ | Height ___ | Diagonal feels tighter due to handrail |
Common mistakes when you measure furniture length for small apartment spaces
- Measuring baseboard-to-baseboard instead of usable space: obstacles steal inches.
- Ignoring door trim: openings are smaller than they look.
- Forgetting the furniture’s depth during turns: corners require extra clearance.
- Not measuring at the narrowest point: hallways pinch near closets, thermostats, or railings.
- Mixing units: inches on one note, centimeters on another—easy way to buy the wrong size.
- Trusting “approximate” listing dimensions: verify boxed dimensions for large items.
Practical examples (so you can sanity-check your numbers)
Example 1: Choosing a sofa for a tight living room
You have 78 in of usable wall length, but there’s a doorway 24 in to the right that needs a clear walking path. A 76 in sofa might fit the wall, but the functional footprint could block the path if the sofa depth pushes into the walkway. Taping the footprint shows you whether you still have enough clearance to pass comfortably.
Example 2: Buying a dresser that must pass a hallway turn
Your hallway is 36 in wide, but the turn into the bedroom is sharp. A dresser that’s 60 in long may be impossible if it can’t be angled through the corner. In this case, a slightly shorter dresser (or one that ships in parts) can save a lot of hassle.
Optional: a simple way to store measurements digitally
If you like keeping things tidy, store your measurements in a structured note. Here’s a small example you can paste into any notes app and fill in:
{
  'apartment': {
    'frontDoor': { 'width_in': 32, 'height_in': 80 },
    'hallway': { 'width_in': 36, 'tightTurn_note': 'bedroom entry corner is narrow' },
    'elevator': { 'door_width_in': 34, 'depth_in': 54 }
  },
  'targetSpot': {
    'livingRoomWall_usable_in': 78,
    'maxDepth_in': 34,
    'clearance_note': 'keep 28 in walkway to kitchen'
  },
  'furnitureCandidate': {
    'sofa_length_in': 76,
    'sofa_depth_in': 35,
    'ships_modular': true
  }
}
Even if you never “run” this, the structure helps you avoid missing critical constraints.
Quick final checklist before you click “Buy”
- Do I have destination dimensions (usable length, max depth, height constraints)?
- Do I have clearance dimensions for doors, drawers, chairs, and walking paths?
- Do I have delivery path dimensions (every doorway, elevator/stairs, tight turn)?
- Did I compare against boxed dimensions and confirm whether it’s modular?
- Did I tape the footprint and walk the room like a normal day?
Closing thought
Small-apartment furniture shopping gets dramatically easier when you treat measurement as a system: measure the spot, measure the path, and measure how you’ll live around the piece. If you prefer keeping a lightweight set of offline measurement tools on iOS for quick checks while planning, one option is Level Tool, which bundles multiple sensor-based tools in a single app.
